
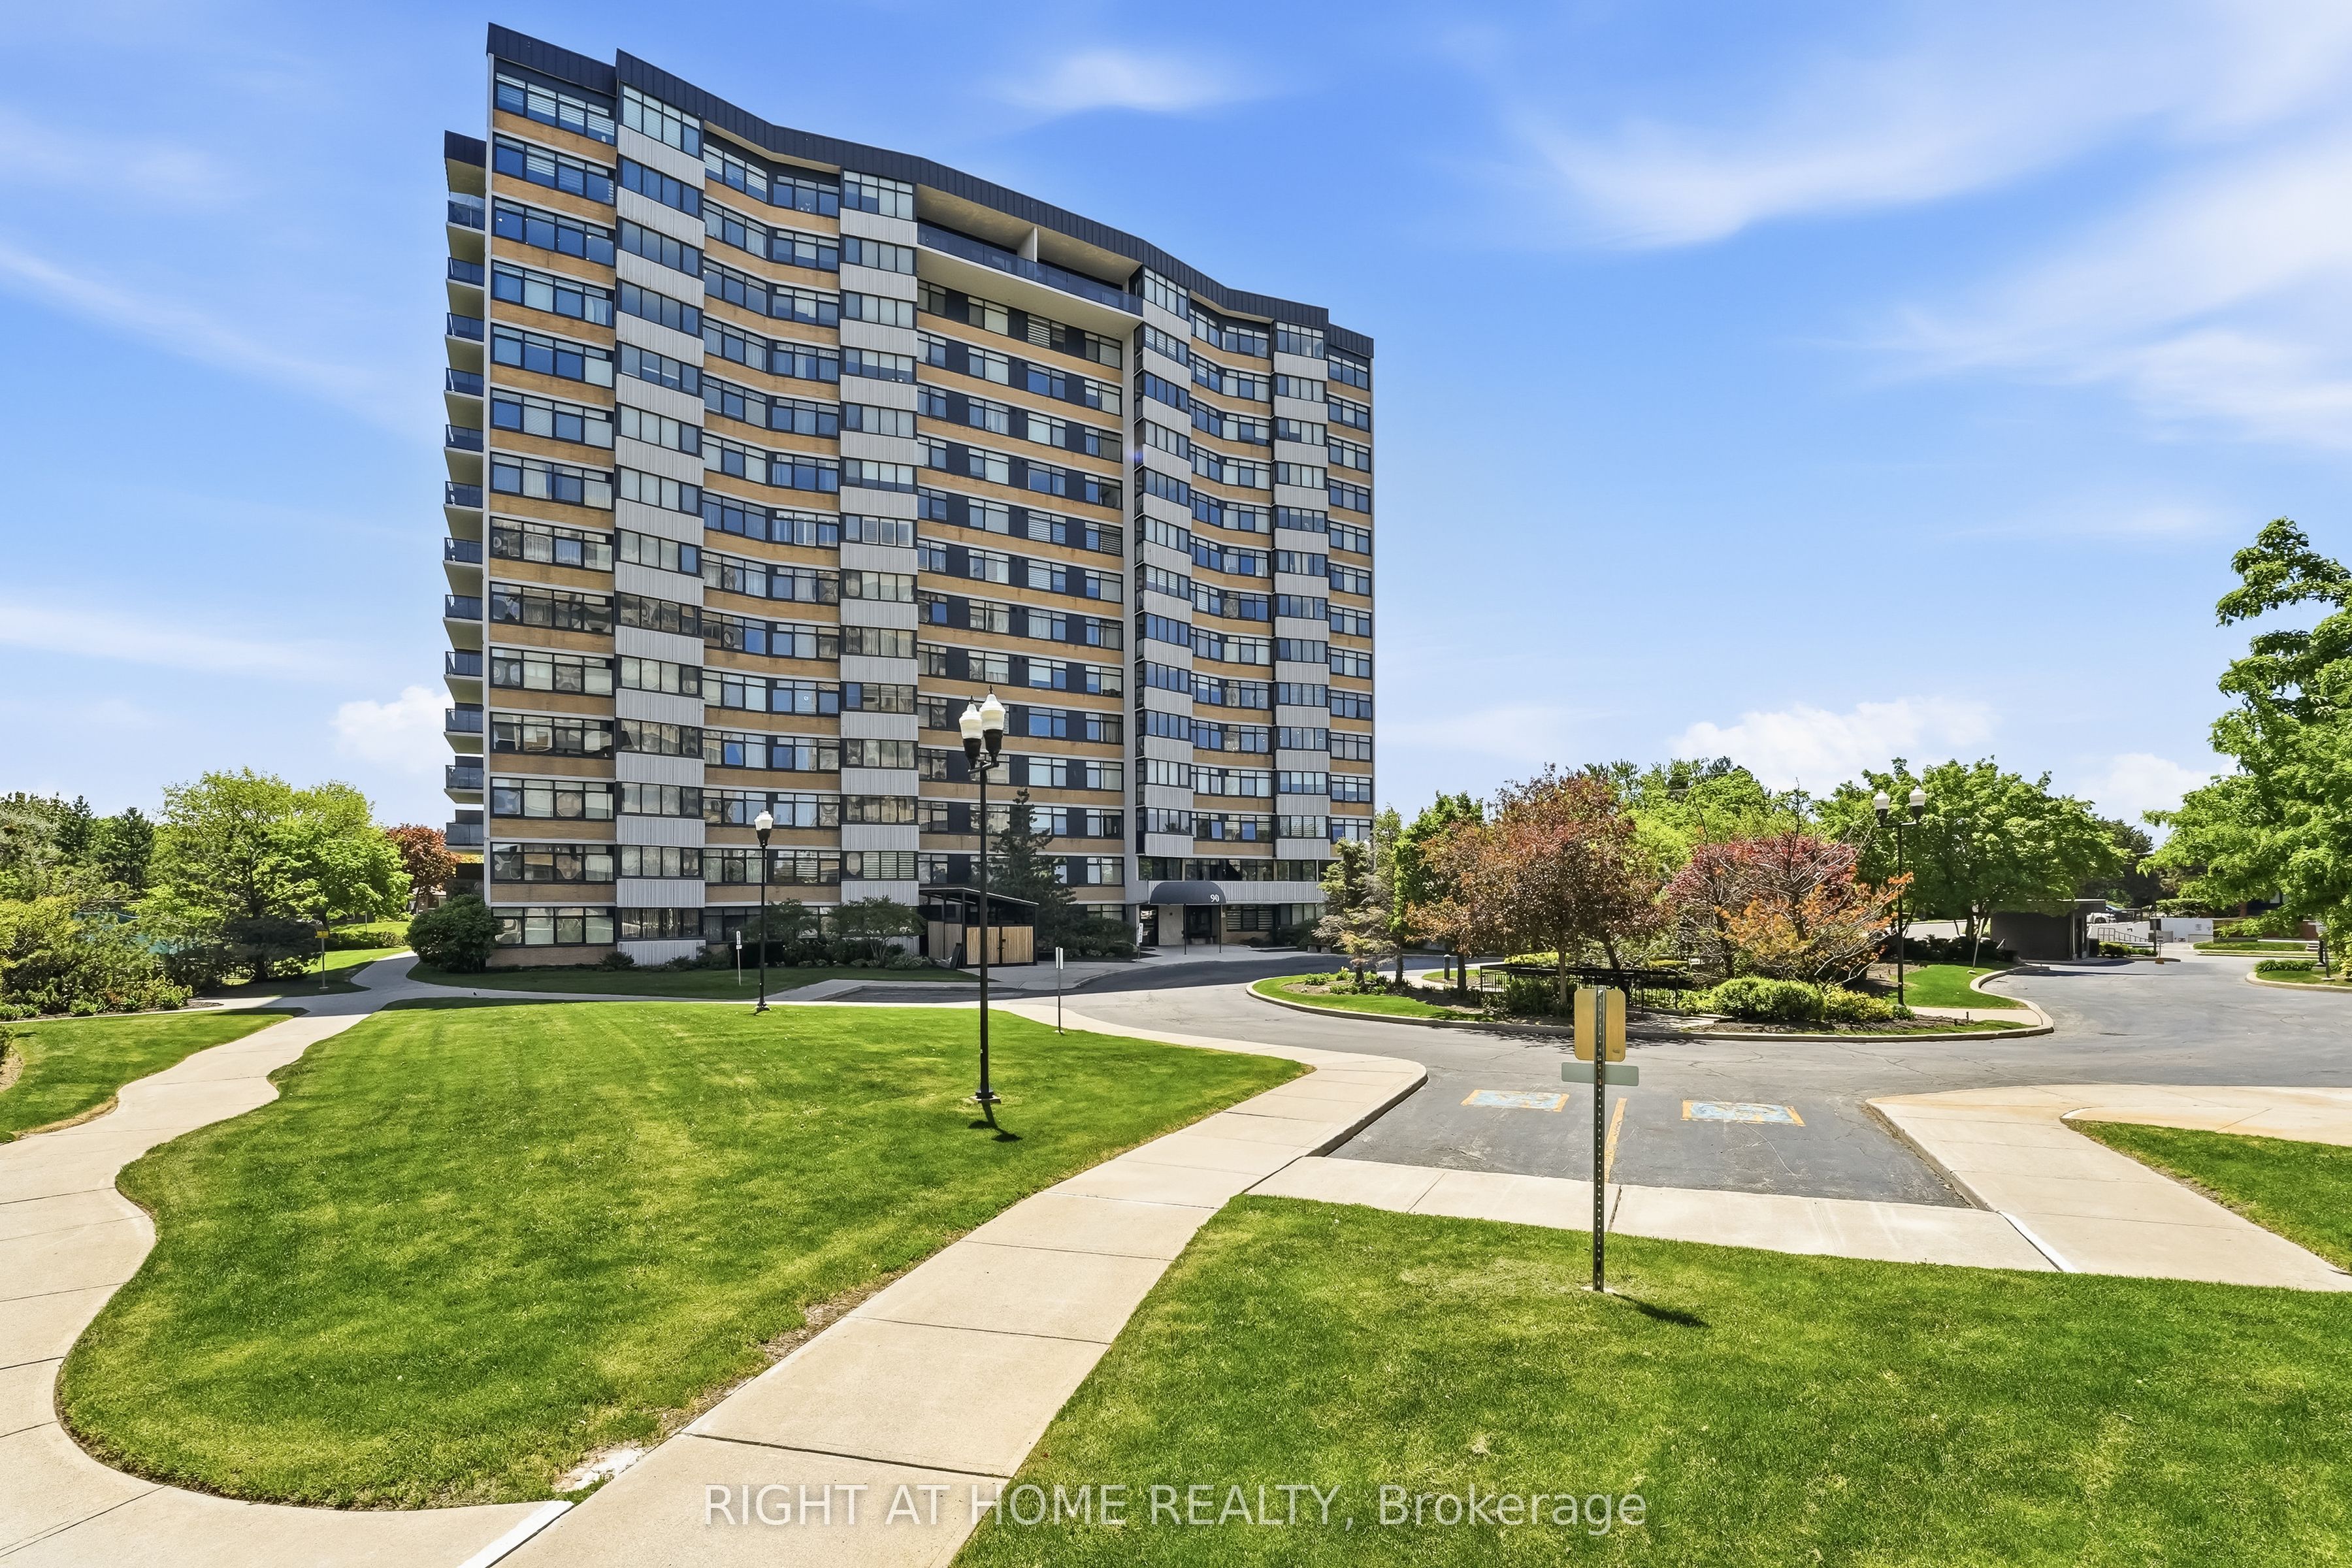
The Courtlands90 Fisherville Road 507Toronto, ON M2R 3J9
Mortgage Calculator
Monthly Payment (Est.)
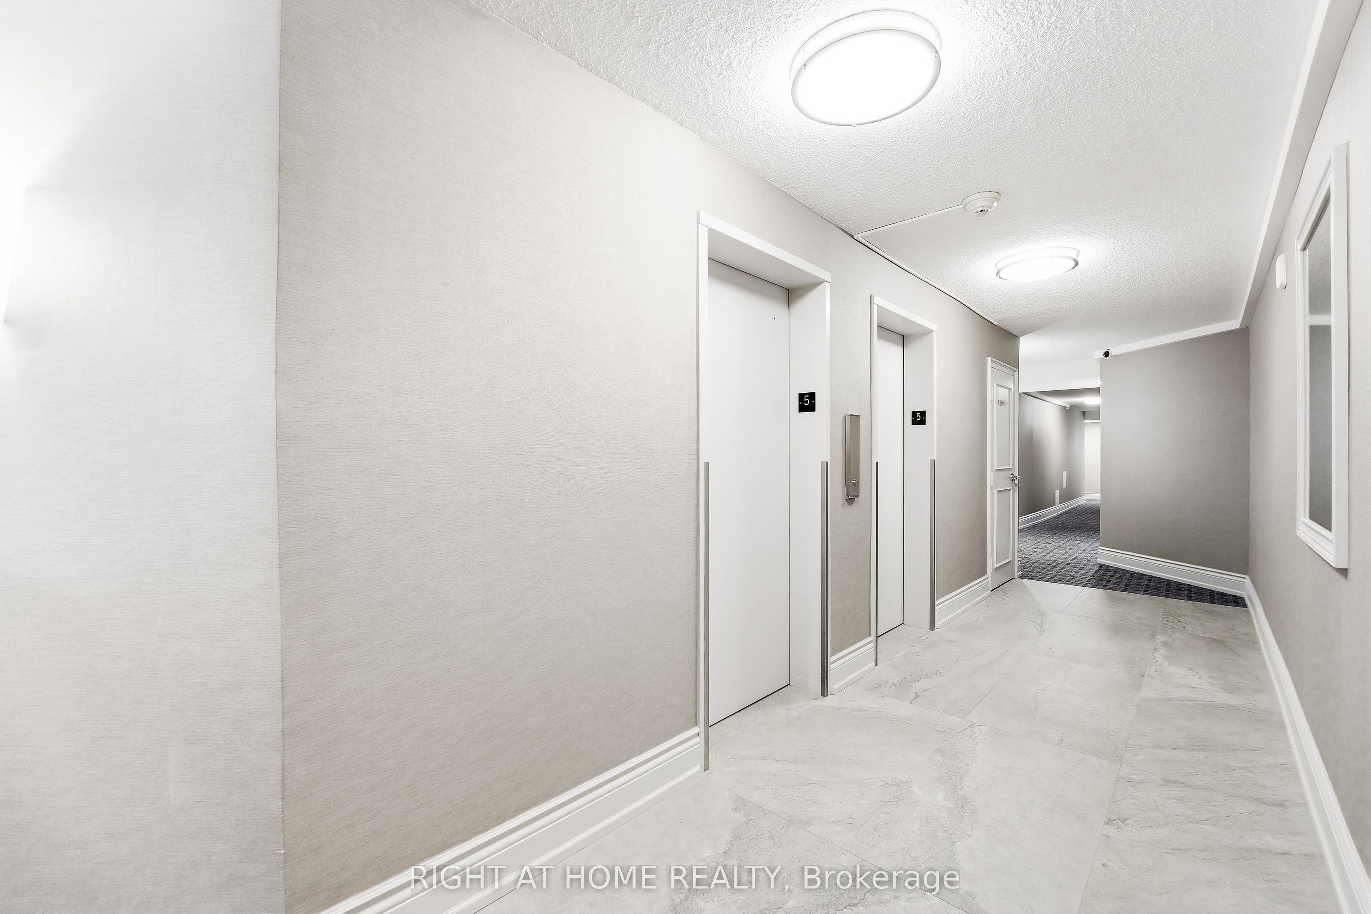
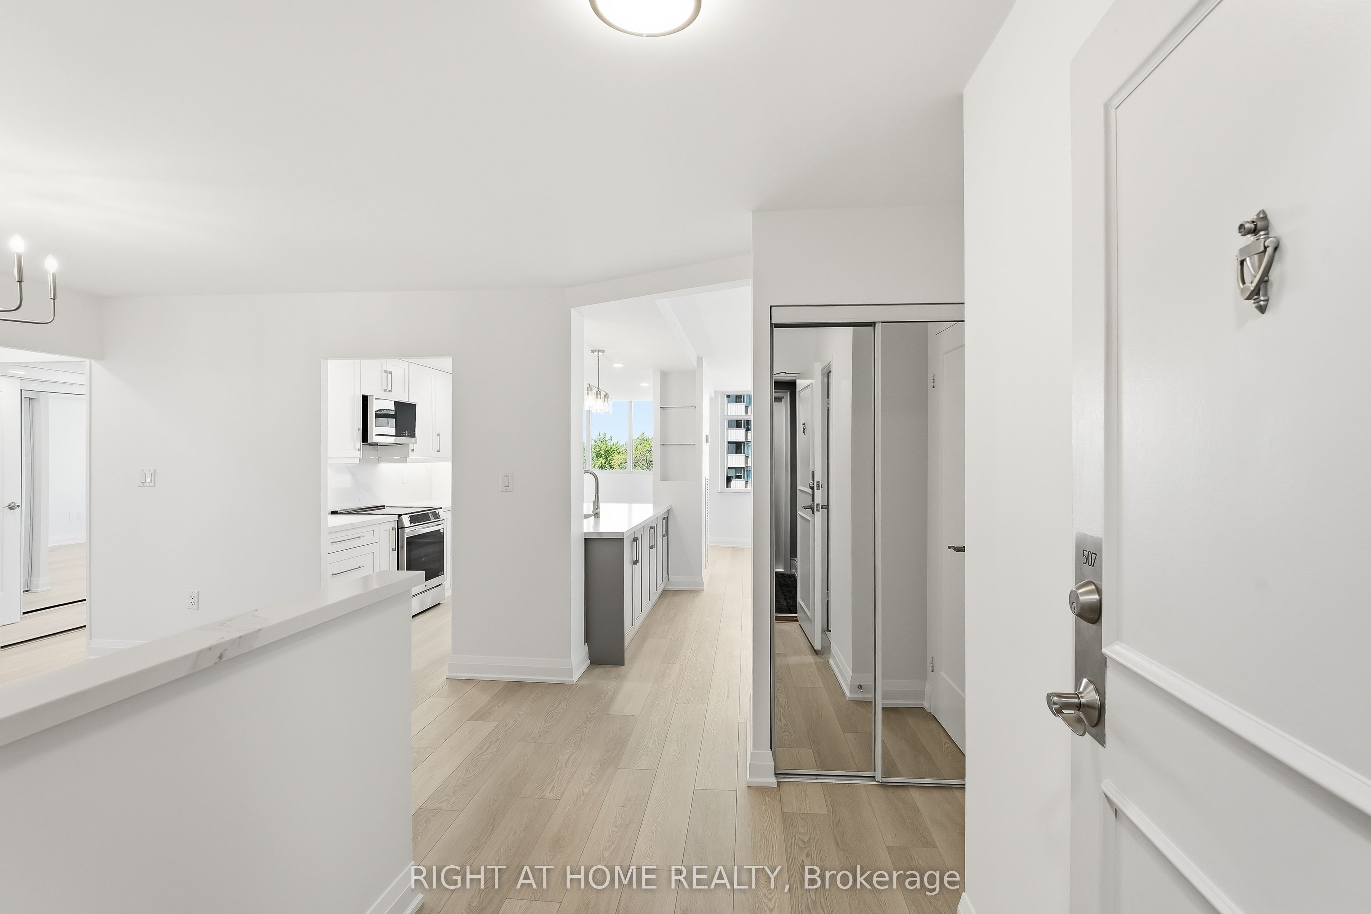
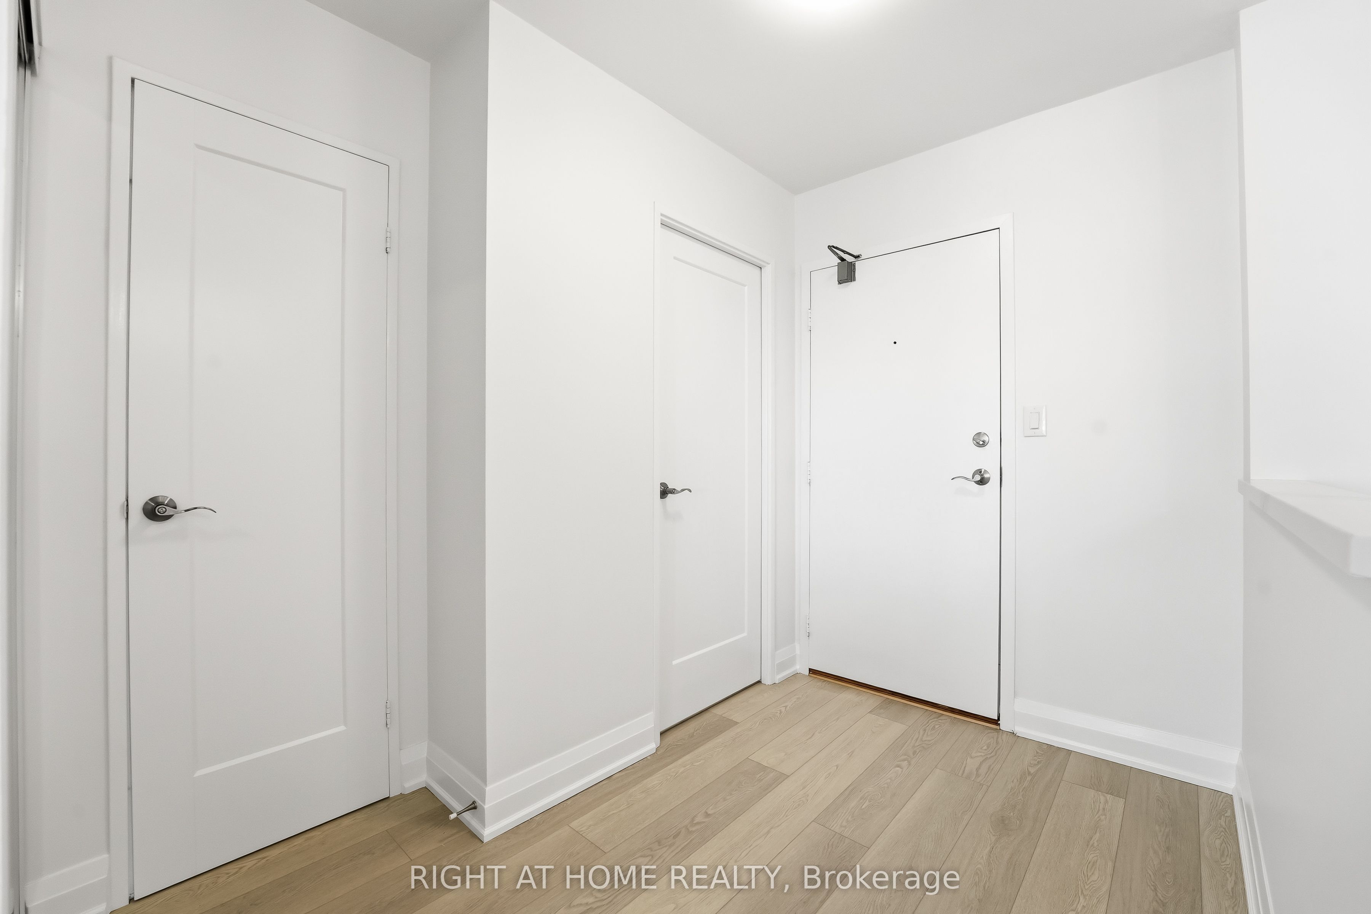
$3,308Welcome to this beautifully renovated 2 bed, 2 bath condo in the highly sought-after Courtlands community, ideally located near Bathurst & Steeles. Rare corner unit with balcony! Offering over 1,200 sq. ft. of thoughtfully designed living space, this move-in ready suite combines modern style with everyday comfort. Spacious and bright with extensive upgrades including pot lights, smooth ceilings, brand new stainless steel kitchen appliances, quartz countertops and backsplash, large custom island, wall to wall pantry, abundant storage throughout, modern vanities and showers. Stunning attention to detail! Featuring a spacious open-concept layout, generously sized principal rooms and large windows which fill the space with abundant natural light. This home is perfect for both relaxing and entertaining. Includes one parking and one locker. Ensuite laundry. Well maintained building with lobby, hallways and windows all fully upgraded. Resort style amenities including: outdoor pool, tennis court, sauna, gym, 24 hour gatehouse security, plenty of visitor parking and manicured gardens/grounds. Enjoy easy access to parks, schools, shopping, transit, restaurants, and major highways - everything you need is just moments away. Don't miss this rare opportunity to enjoy luxury and worry free living at it's finest in the heart of North York!
| 5 hours ago | Listing updated with changes from the MLS® | |
| 7 hours ago | Listing first seen on site |

Listing information is provided by Participants of the Toronto Real Estate Board. IDX information is provided exclusively for personal, non-commercial use, and may not be used for any purpose other than to identify prospective properties consumers may be interested in purchasing. Information is deemed reliable but not guaranteed. Copyright 2026, Toronto Real Estate Board
Last checked 2026-05-26 06:33 PM UTC