
55 Ann O'Reilly Road 709Toronto, ON M2J 0E1
Mortgage Calculator
Monthly Payment (Est.)
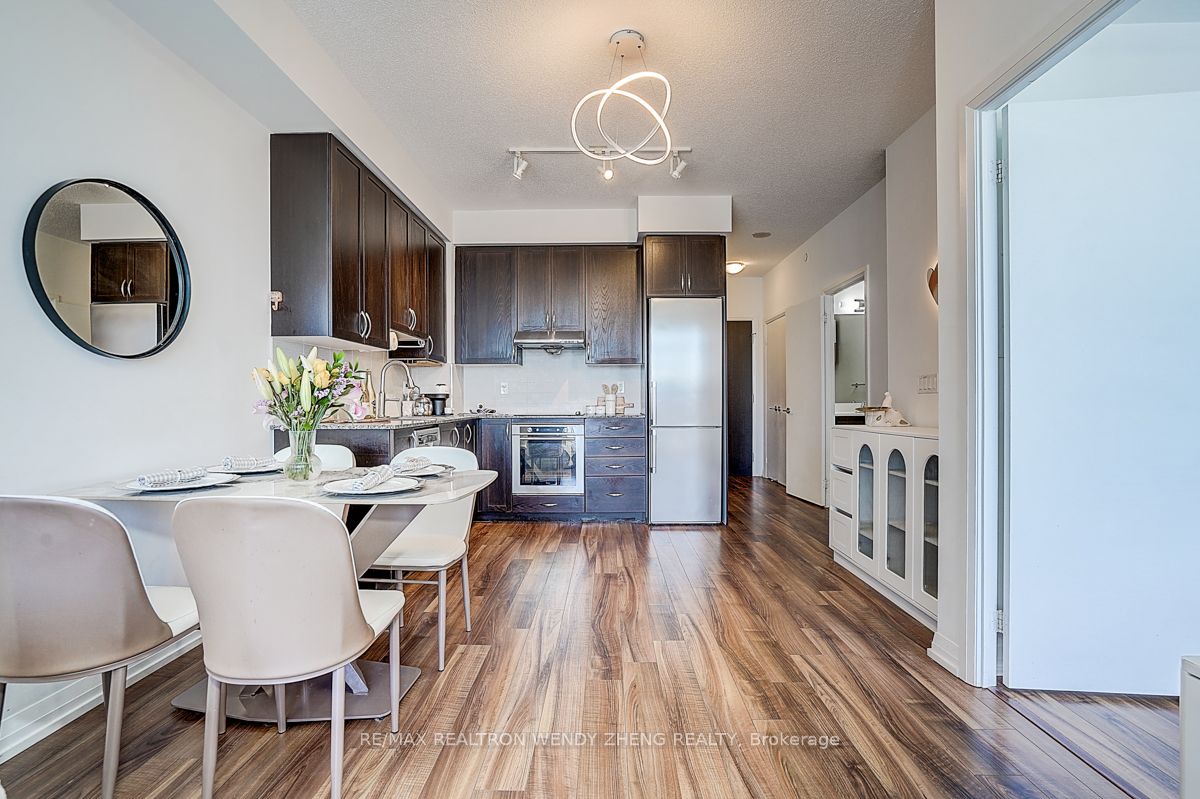
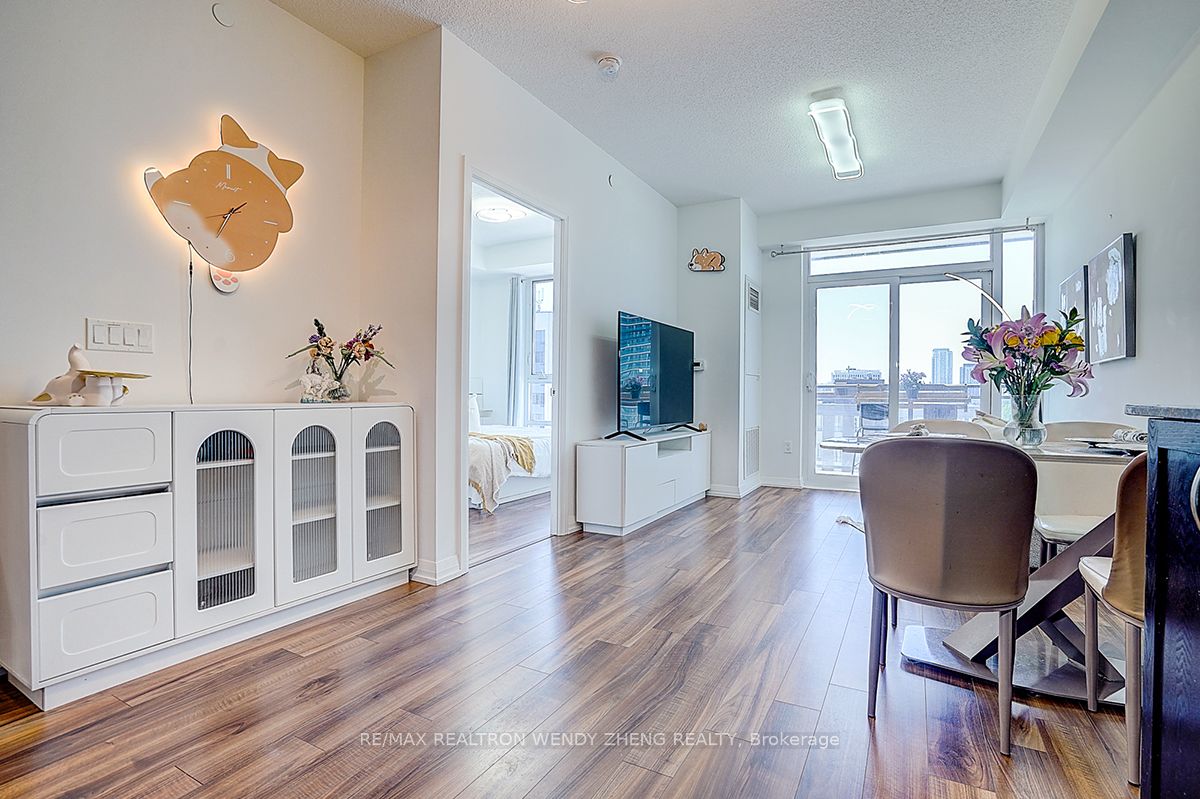
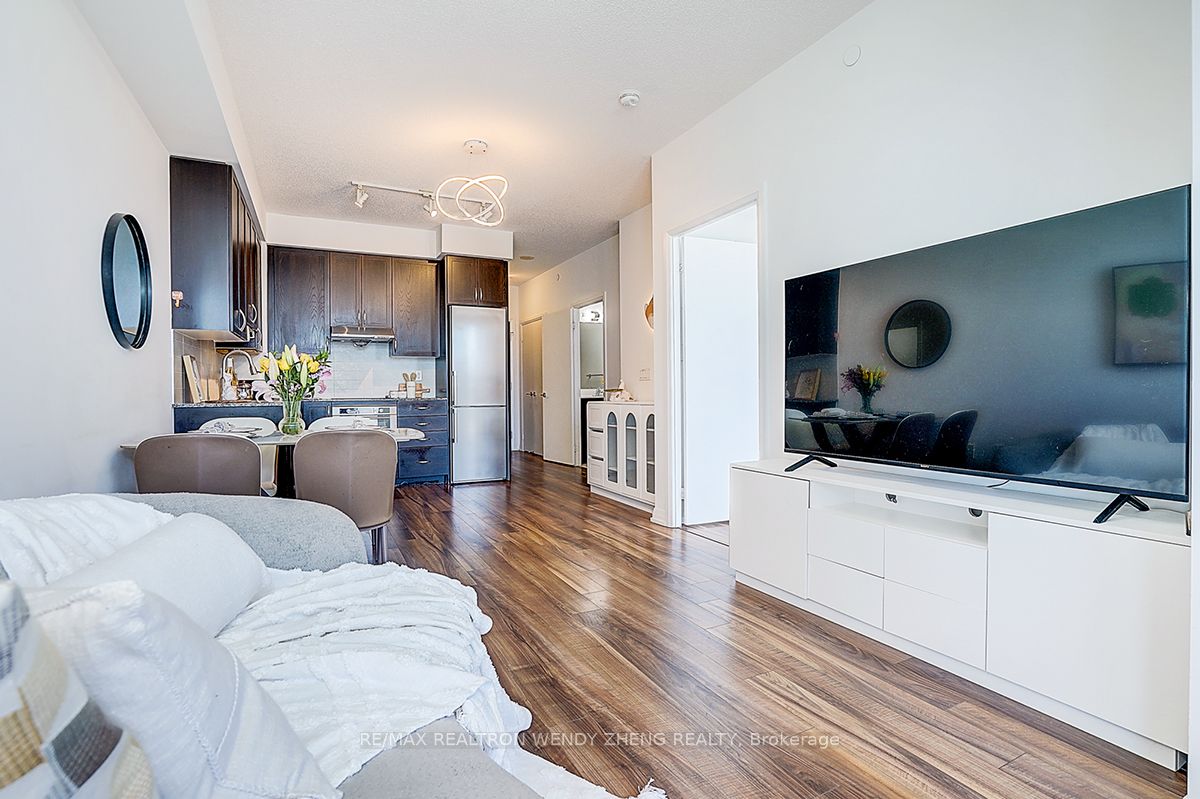
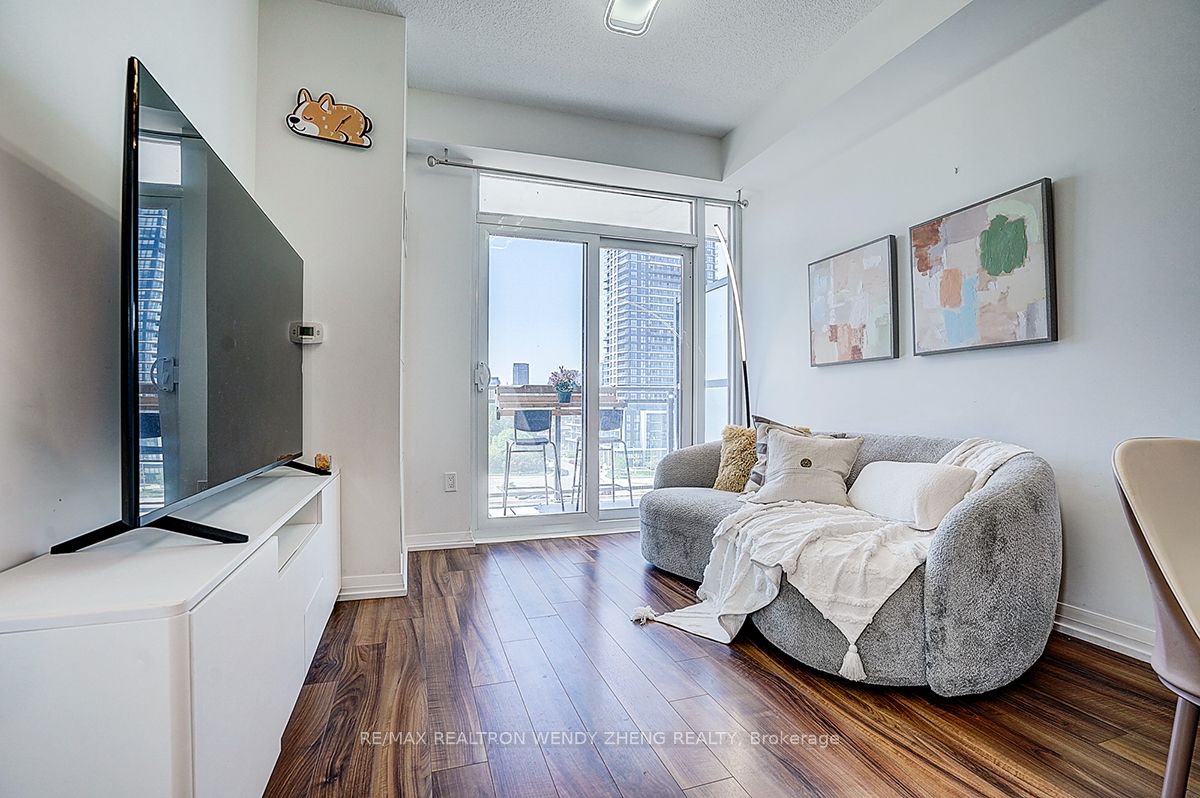
$2,395Luxury Tridel Built 1+1 Bedroom & 2 Bathroom Condo In Prestigious Alto At Atria! Bright & Spacious 630 Sq.Ft. Suite Featuring Functional Layout, 9' Ceiling & Modern Laminate Flooring Throughout. Spacious Primary Bedroom With Large Closet & 4Pc Ensuite. Separate Den Ideal For Home Office Or 2nd Bedroom. Open Concept Kitchen With Granite Countertop, Stainless Steel Appliances & Tall Cabinets. Sun-Filled Living Area With Floor-To-Ceiling Windows. Low Maintenance Fee In A Well-Managed Building. 1 Parking & 1 Locker Included. Luxury Amenities Include Indoor Pool, Gym, Sauna, Theatre Room, Party Room, Guest Suites & 24Hr Concierge. Steps To Fairview Mall, T&T, Subway, Parks, Restaurants & Quick Access To Hwy 401/404/DVP. Excellent Opportunity For First-Time Buyers, Investors Or End Users!
| 4 hours ago | Listing updated with changes from the MLS® | |
| 7 hours ago | Listing first seen on site |

Listing information is provided by Participants of the Toronto Real Estate Board. IDX information is provided exclusively for personal, non-commercial use, and may not be used for any purpose other than to identify prospective properties consumers may be interested in purchasing. Information is deemed reliable but not guaranteed. Copyright 2026, Toronto Real Estate Board
Last checked 2026-05-26 06:33 PM UTC