
10 Navy Wharf Court 3812Toronto, ON M5V 3V2
Mortgage Calculator
Monthly Payment (Est.)
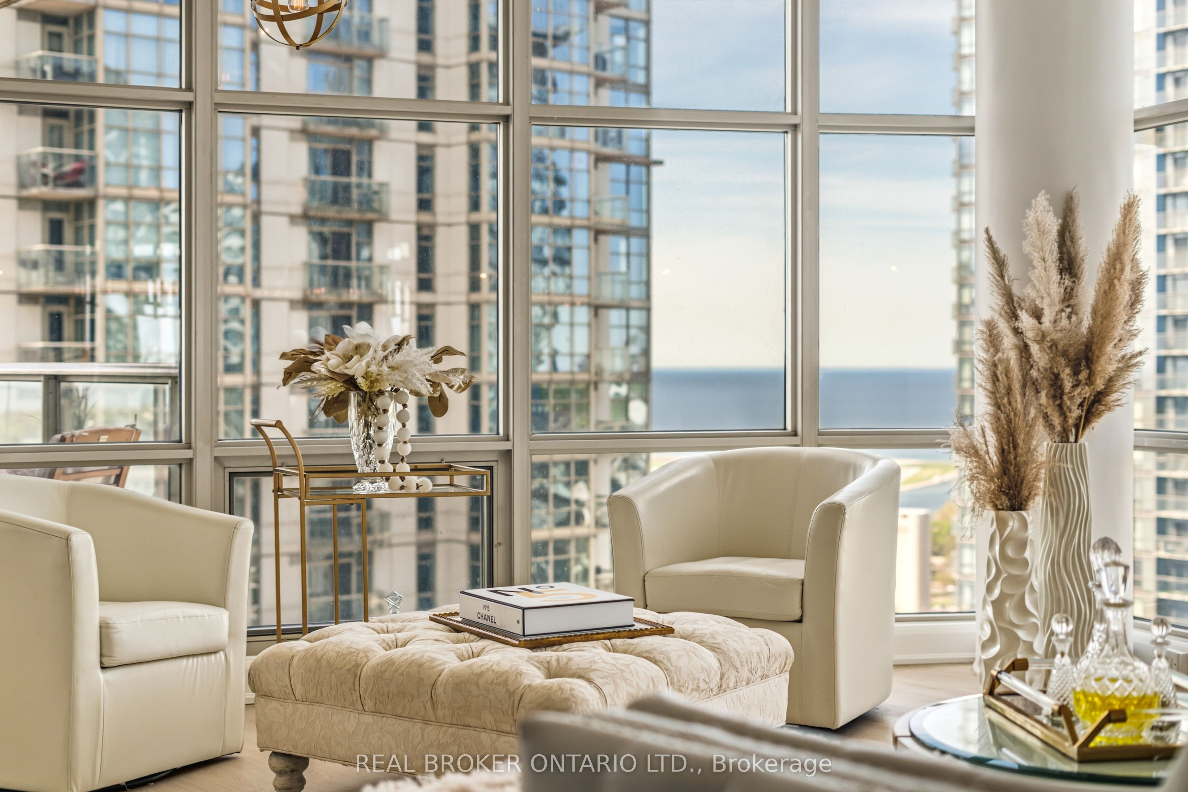
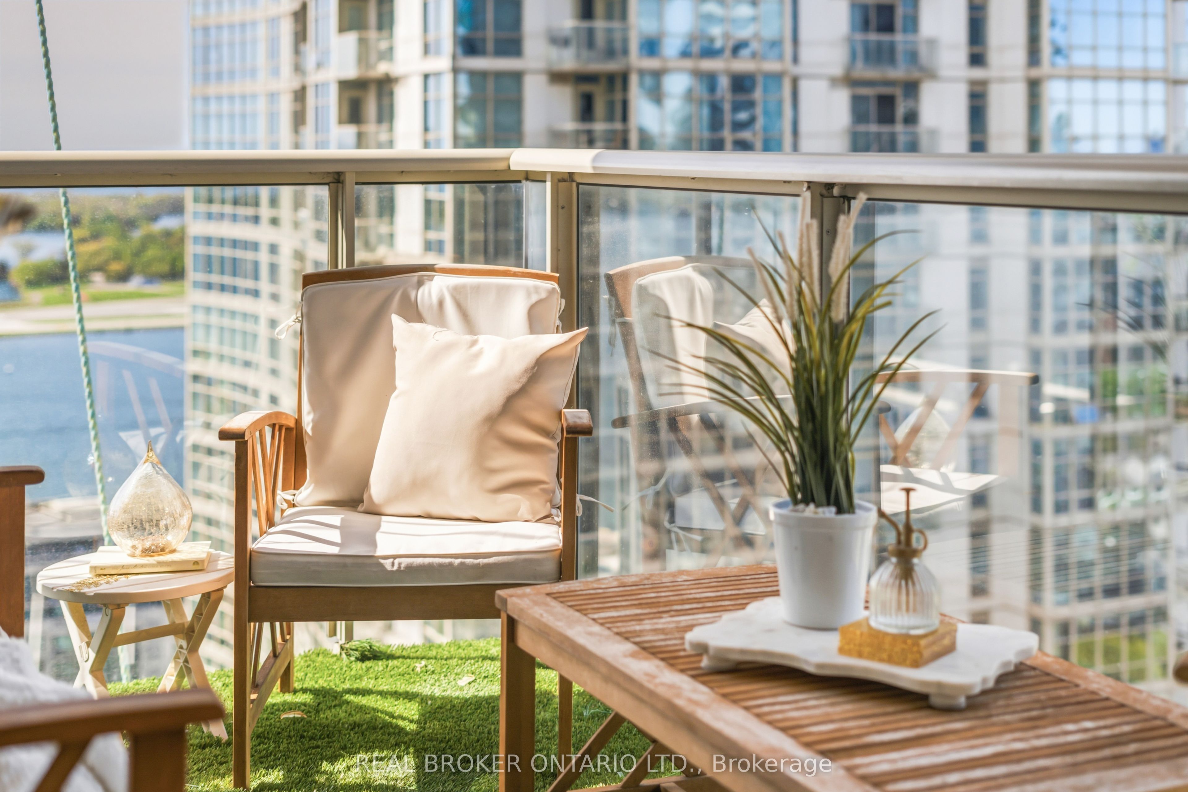
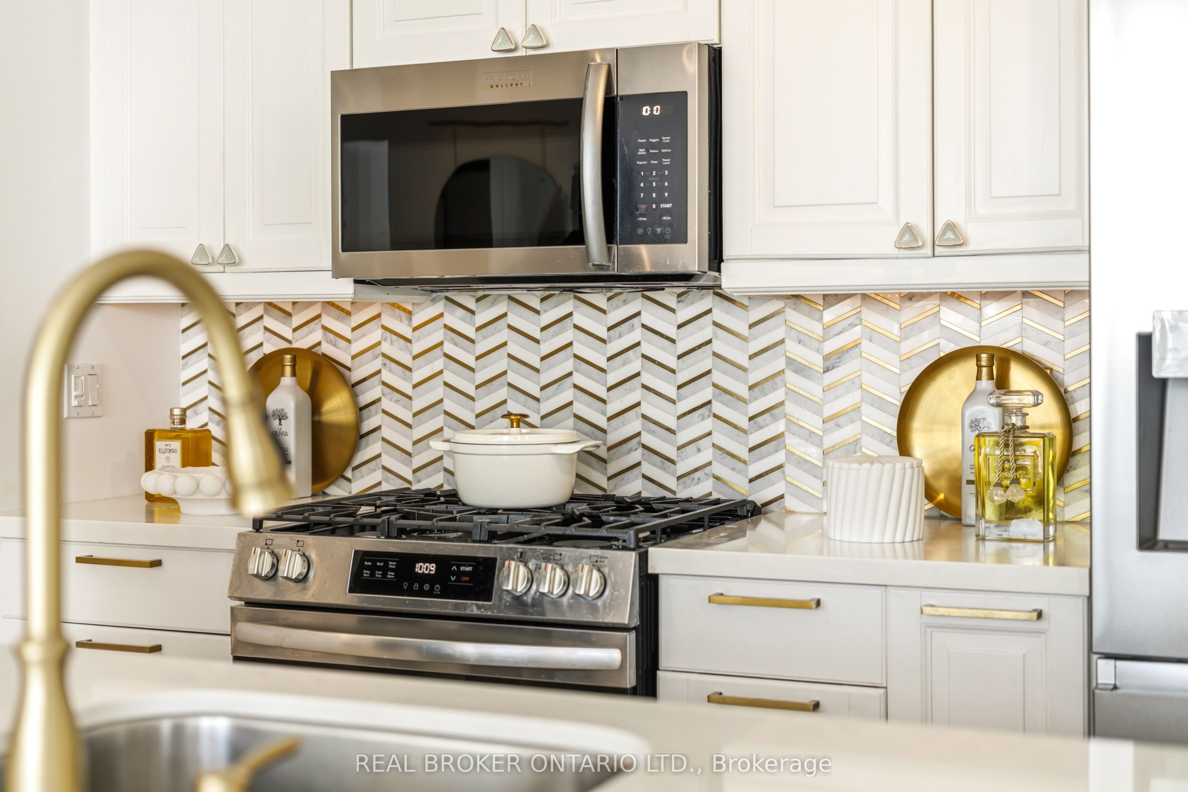
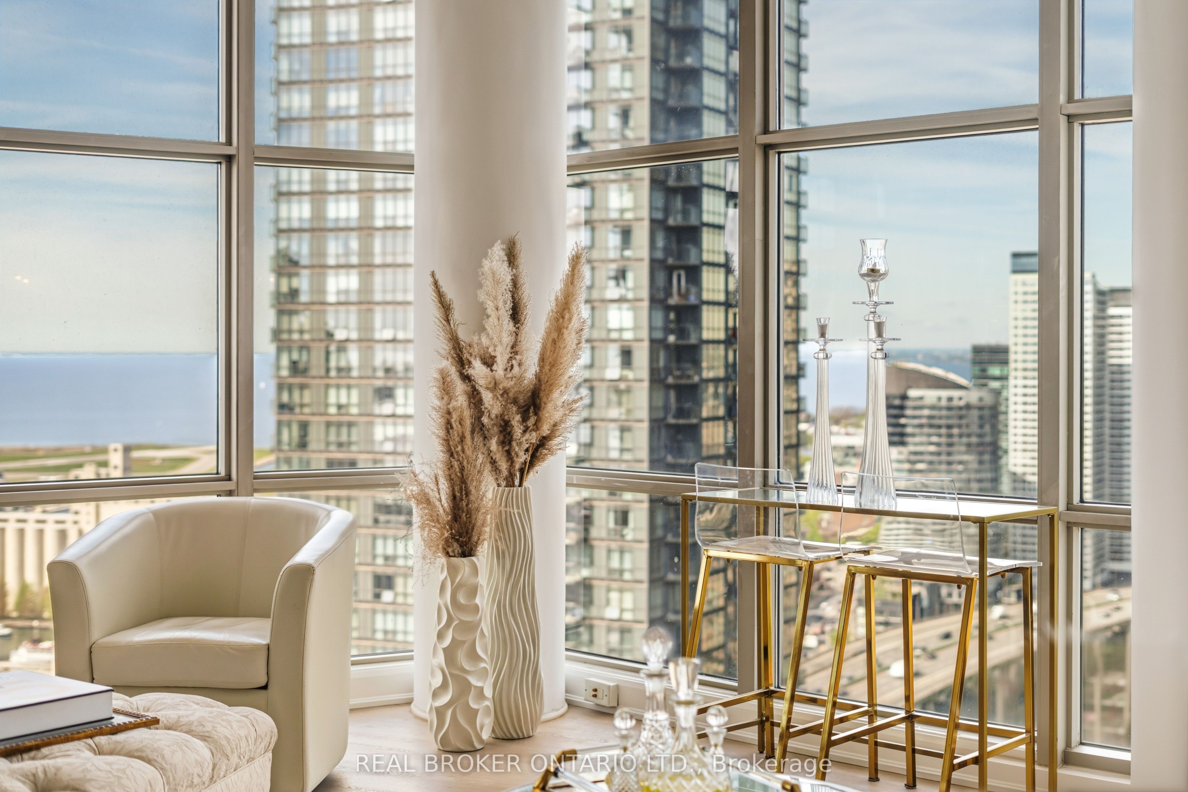
$5,470Have You Ever Dreamed Of Living In A Condo With An Uncompromised Layout That Also Has Flawless Views? If So, Wake Up And Welcome To 10 Navy Wharf Crt. Unit 3812! This Sky High Home Comes With 2 Bedrooms, A Private Den And 2 Bathrooms With Endless Updates. This Turn Key Unit Is Perfect For Entertaining With An Open Concept Layout Offering An Oversized Kitchen (With Gas Range), Separate Dining Space (Enough For 8-10) And Spacious Living Room. The Primary Bedroom Is Fit For A King (Sized Bed) With A Generous Walk In Closet & Ensuite. The Views Don't Stop As You Enter The Second Spacious Bedroom. The Den Offers Ultimate Versatility And Can Be A Perfect Home Office Or Guest Room Thanks To The Built In Murphy Bed. Need Parking? We've Also Got You Covered With 1 Underground Spot & A Locker. 10 Navy Wharf Crt. Is Home To Endless Amenities Including 24 Hour Concierge, 30,000 Square Foot Private Fitness Centre With A Pool, Sports Court, Bowling Alley, BBQ Area & More. Oh, And Your Maintenance Fee's Also Cover Hydro! We Promise You're Not Dreaming, This Home Is Truly Perfect! Upgrades: New Floors, Renovated Kitchen With New Appliances. Updated Bathrooms. Updated Light Fixtures. Freshly Painted. Custom Built In Murphy Bed. Automatic Blinds Throughout.
| 2 hours ago | Listing updated with changes from the MLS® | |
| 2 hours ago | Listing first seen on site |

Listing information is provided by Participants of the Toronto Real Estate Board. IDX information is provided exclusively for personal, non-commercial use, and may not be used for any purpose other than to identify prospective properties consumers may be interested in purchasing. Information is deemed reliable but not guaranteed. Copyright 2026, Toronto Real Estate Board
Last checked 2026-05-25 06:16 PM UTC